
CRC The Flagship
The bigger picture.
Explore the layout of the development, from its buildings to shared spaces. Select a drawing to view it in more detail.
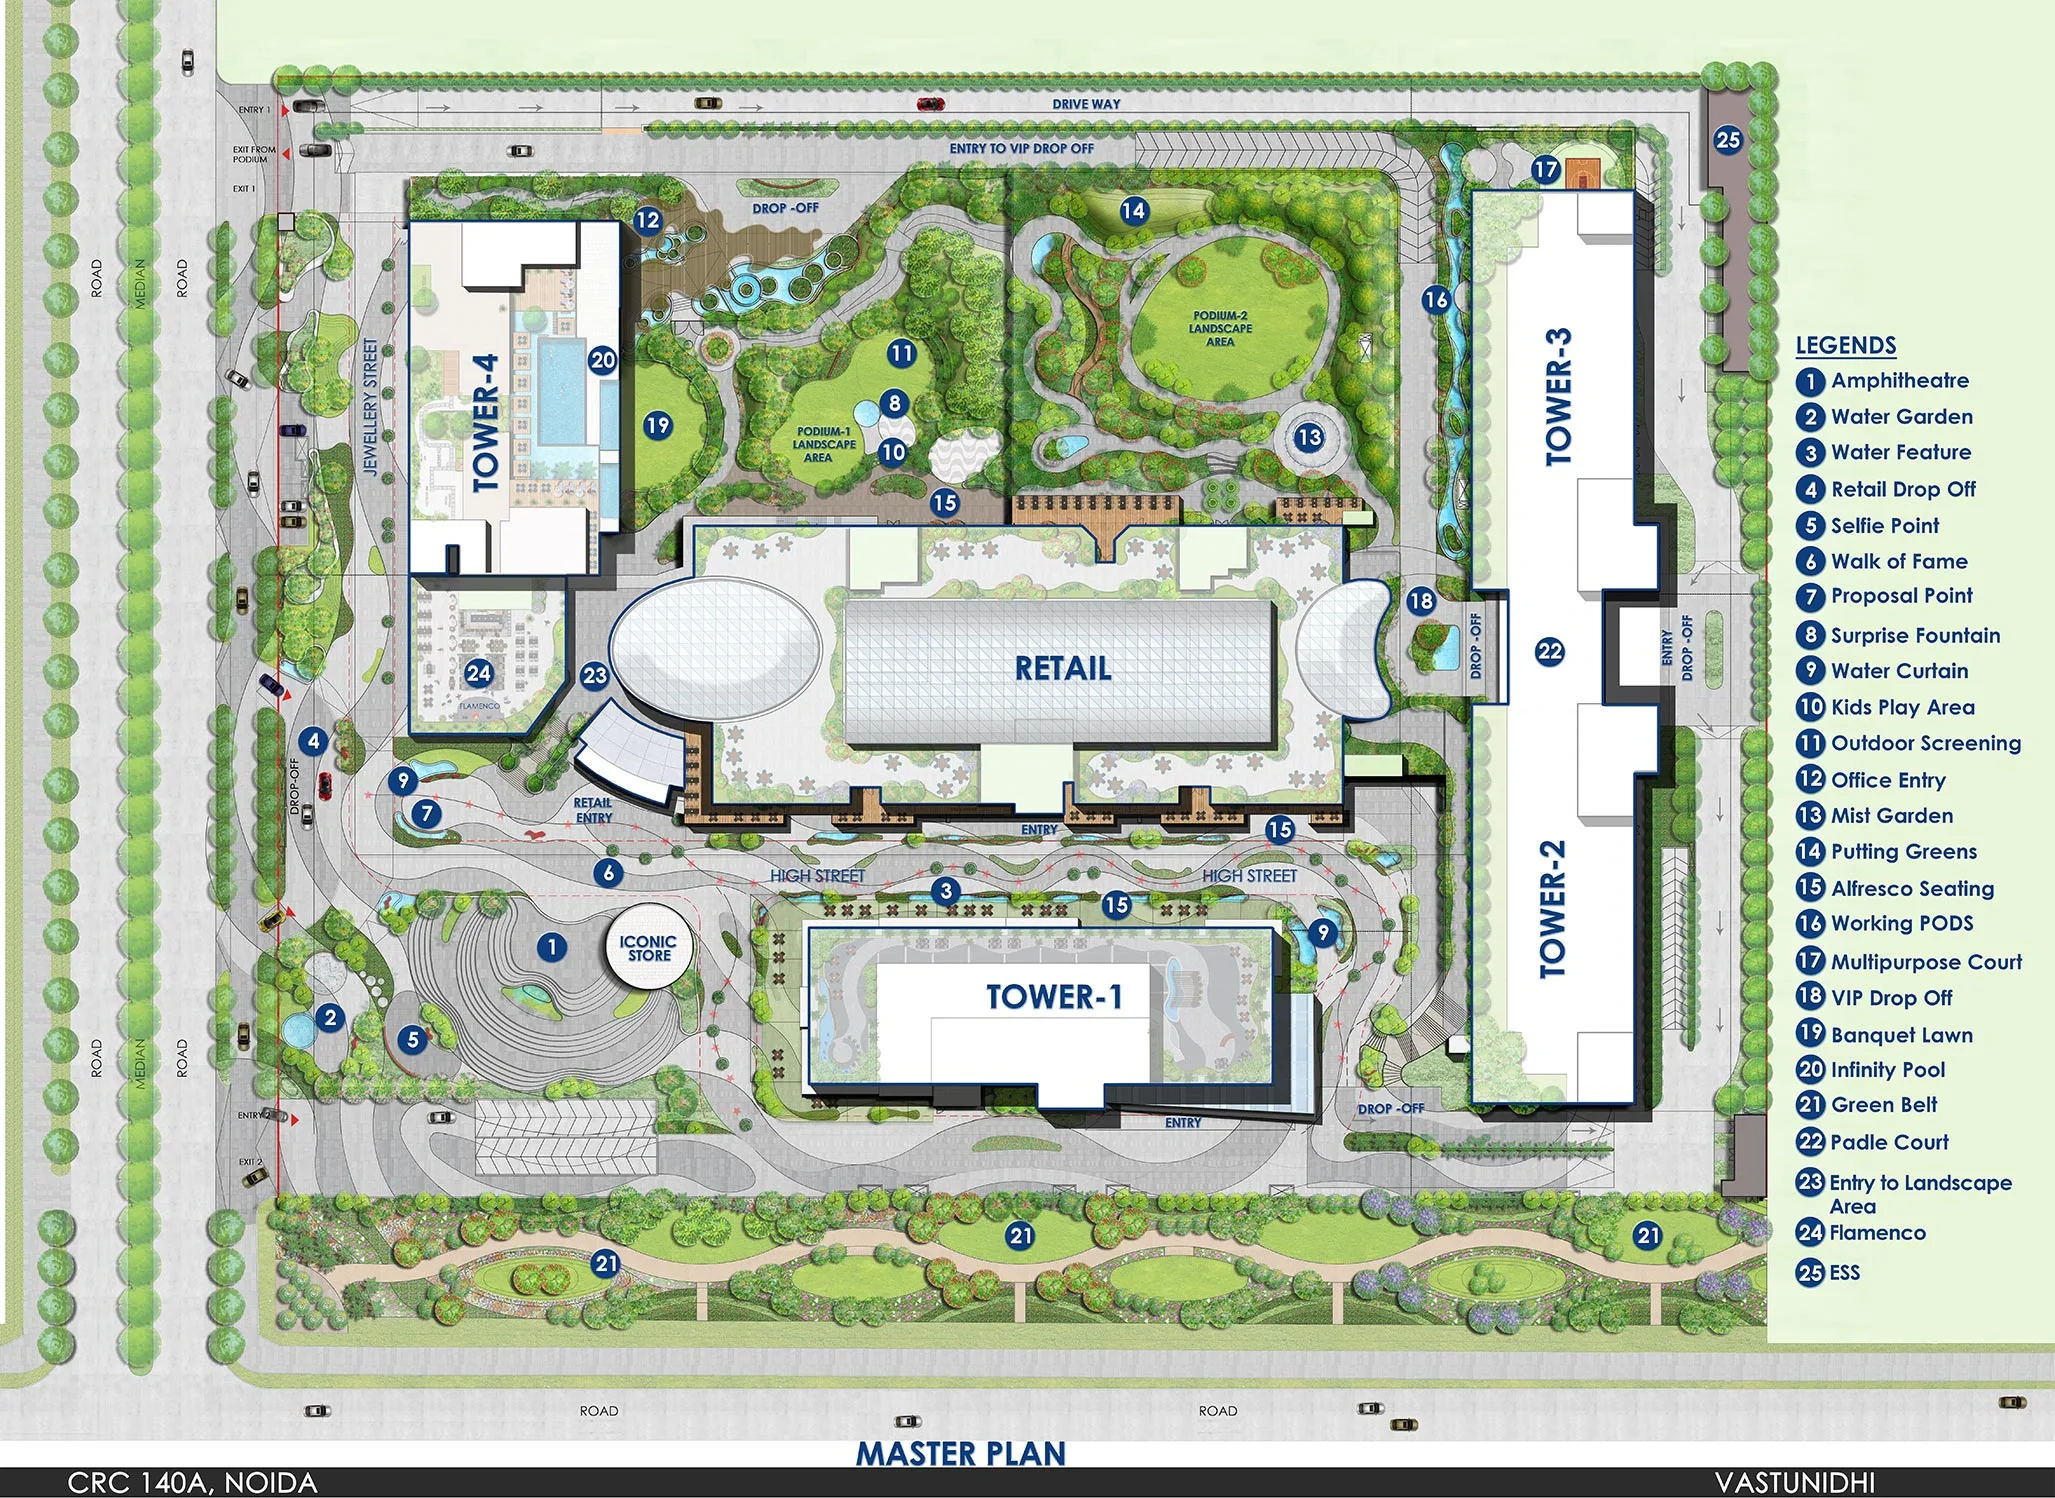
Buildings & access
Review building positions and entrances on the published drawing.
Shared spaces
Locate the open areas and facilities shown in the plan.
Your preferred setting
Discuss your preferred tower or space with the sales team.
Published drawings are for reference. Confirm the current approved revision, phase and specifications before making a decision.
Your next chapter
Let’s find a space
Let’s find a space
that feels like you.
Ask about CRC The Flagship, discuss the available options or arrange a visit at a time that suits you.